
CHALET 7 ROOMS FOR 15 PEOPLE
CHALET 7 ROOMS FOR 15 PEOPLE (GELINOTTE)

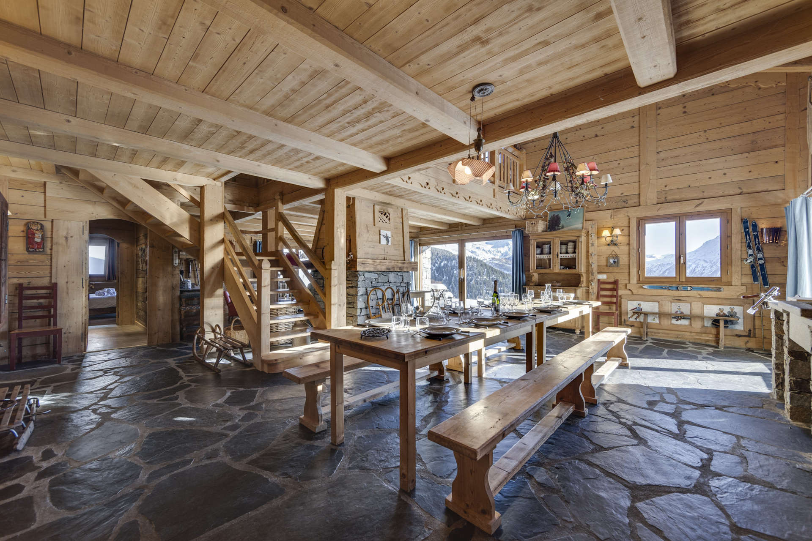
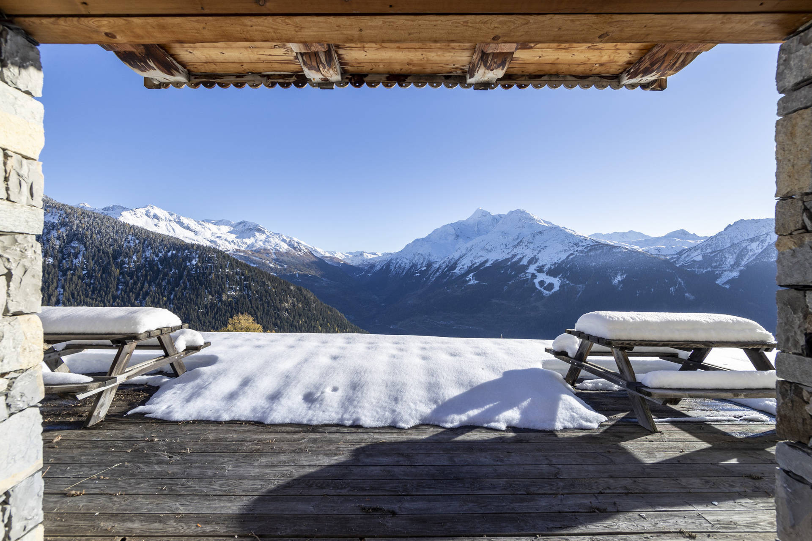
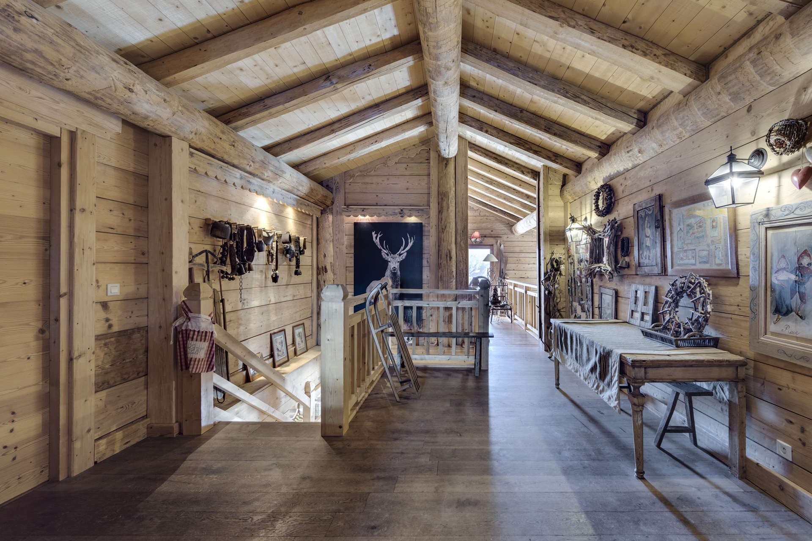
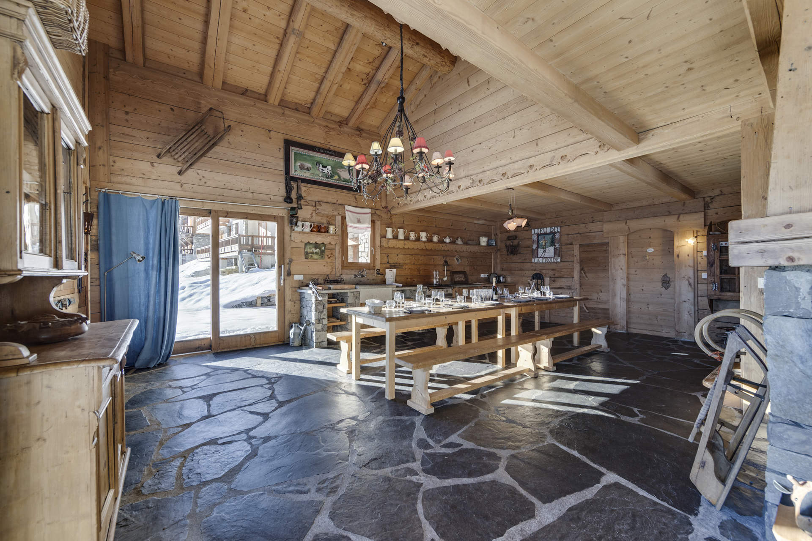
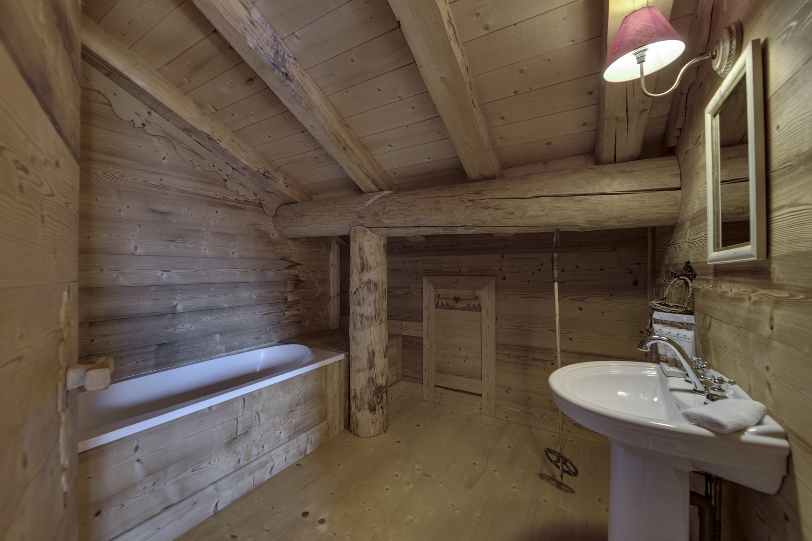
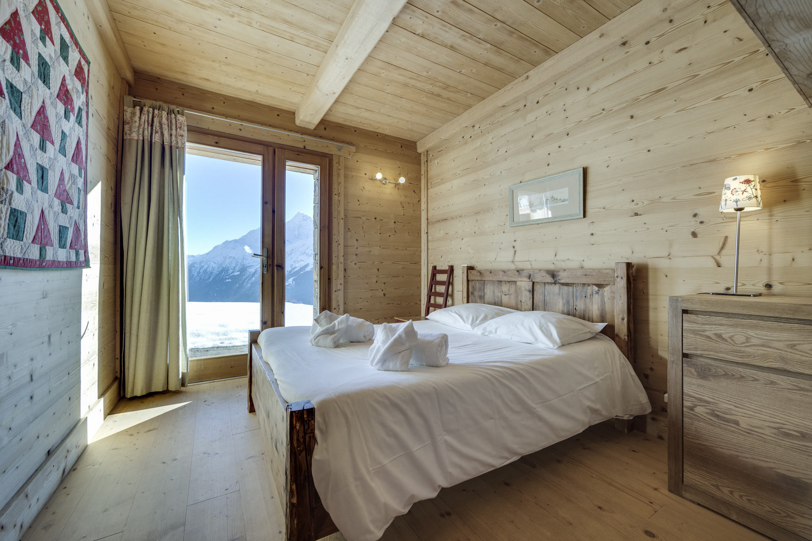
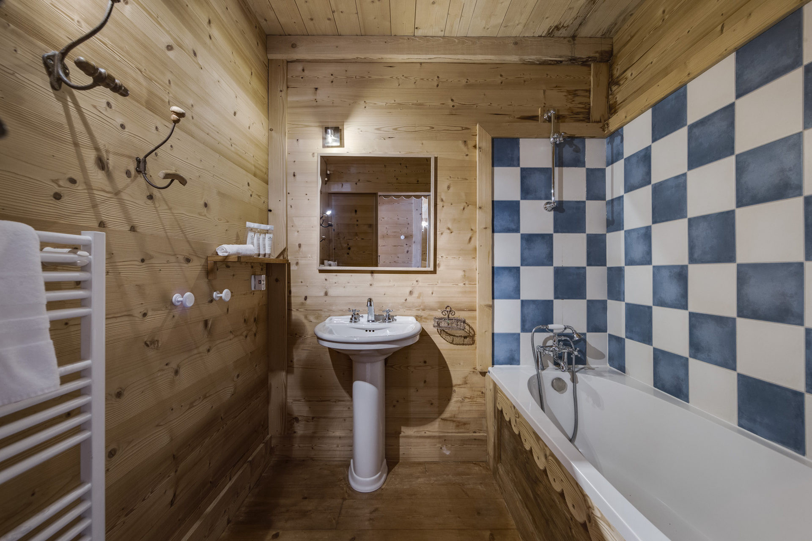
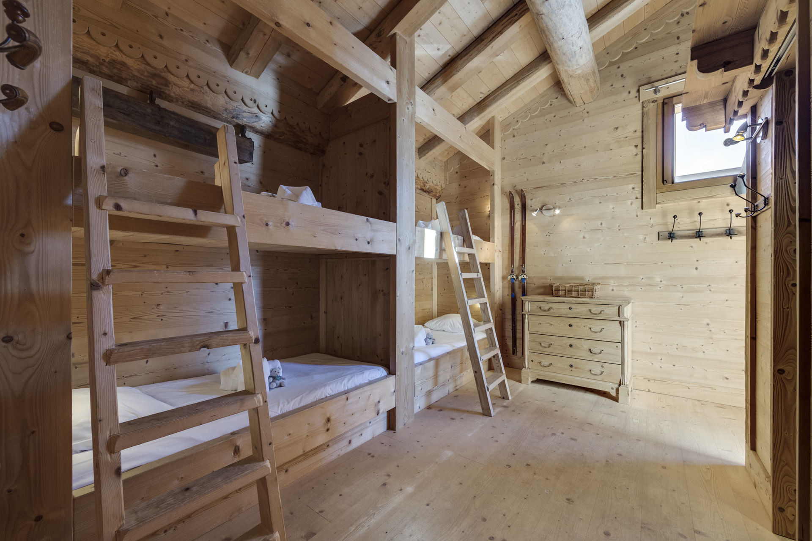
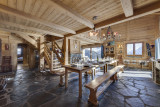
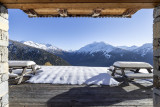
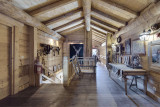
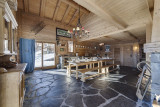

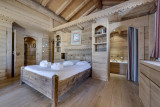
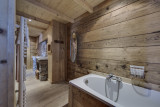
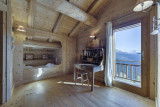
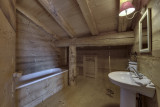

Informations
- Rental type :
- Private chalet
- Maximum capacity :
- 15 people
- Floor (in the residence) :
- Chalet with several levels
- Orientation :
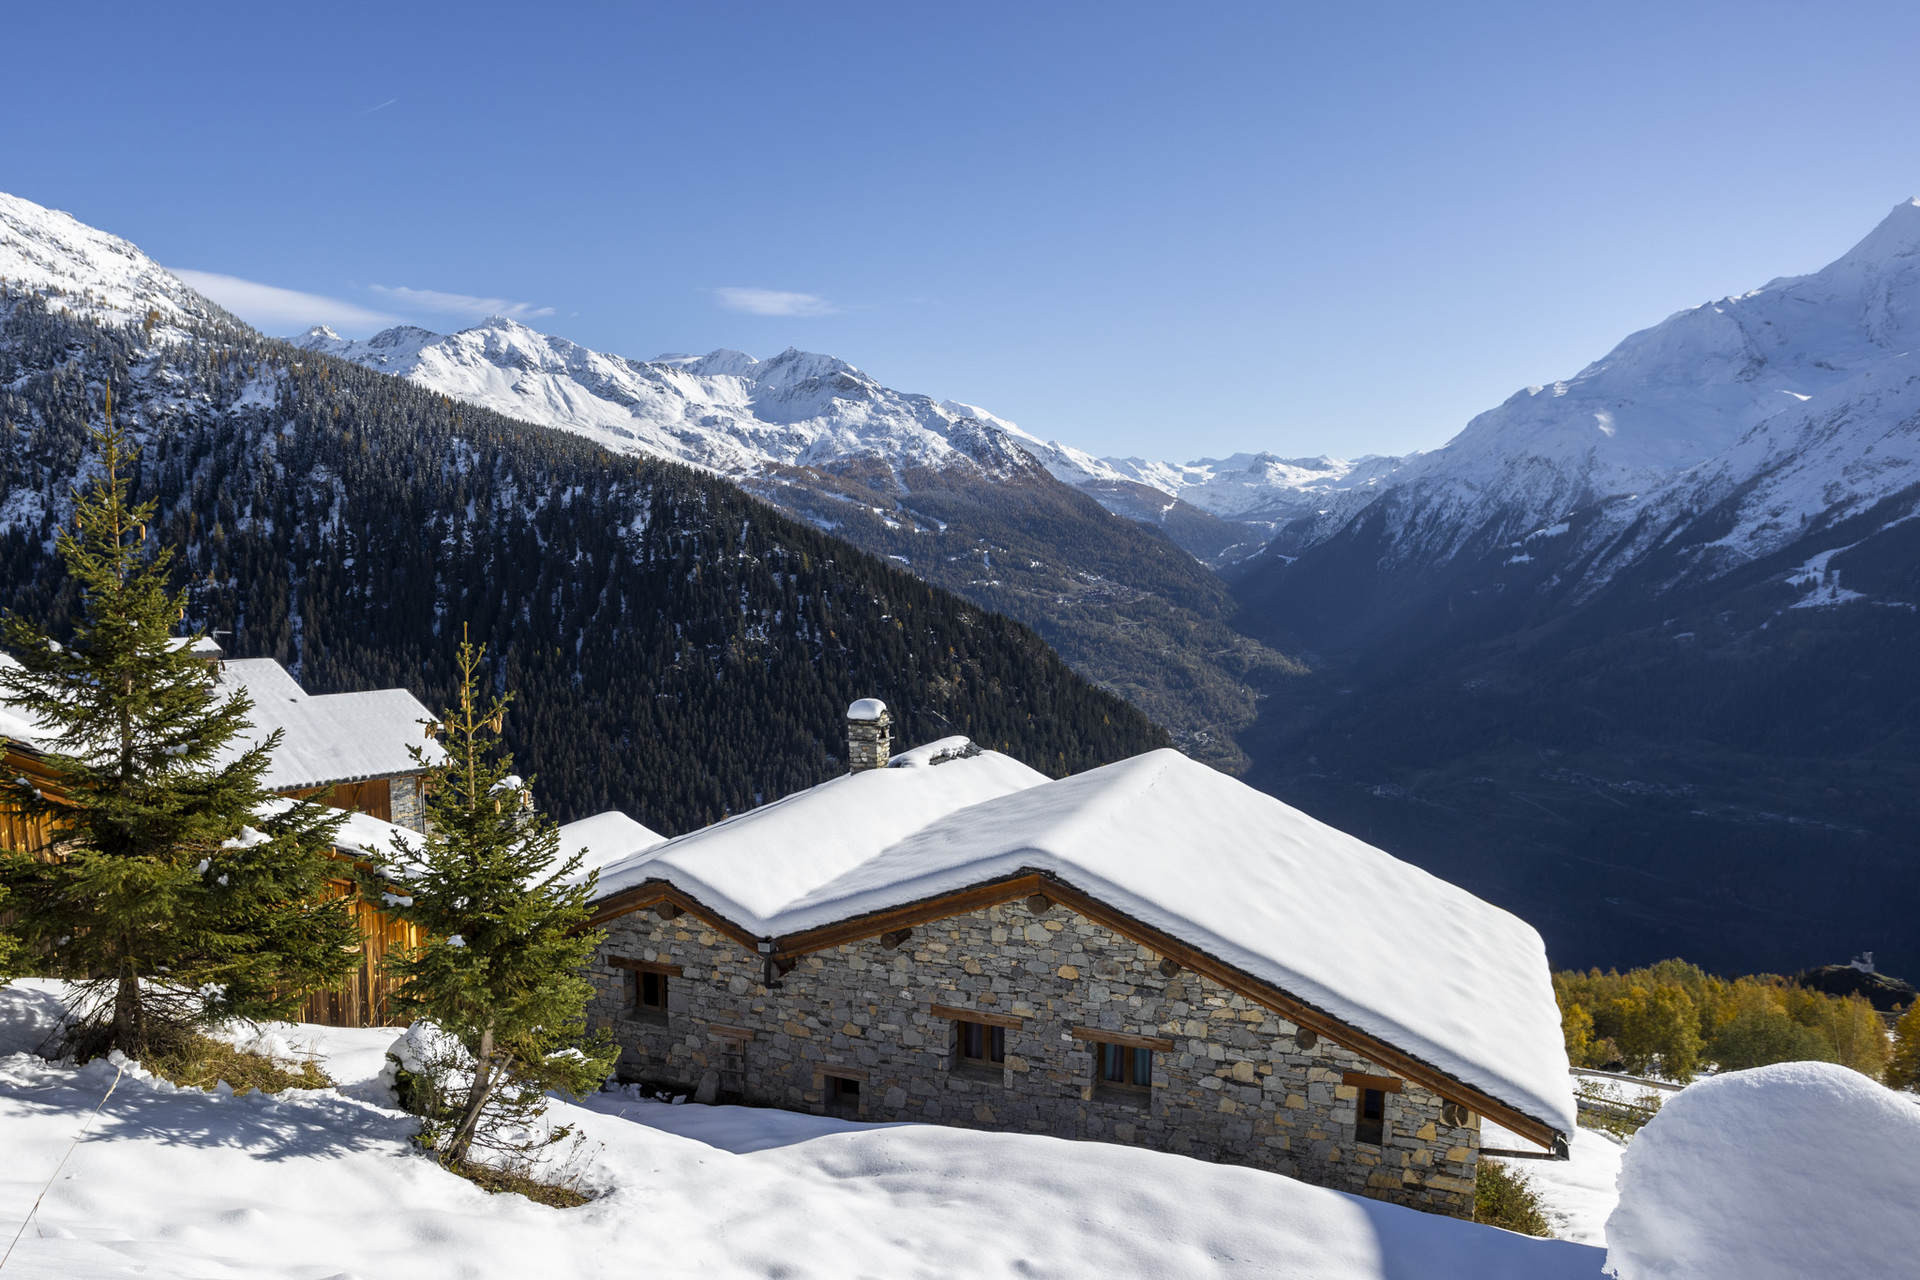
- South facing exposure
- View :
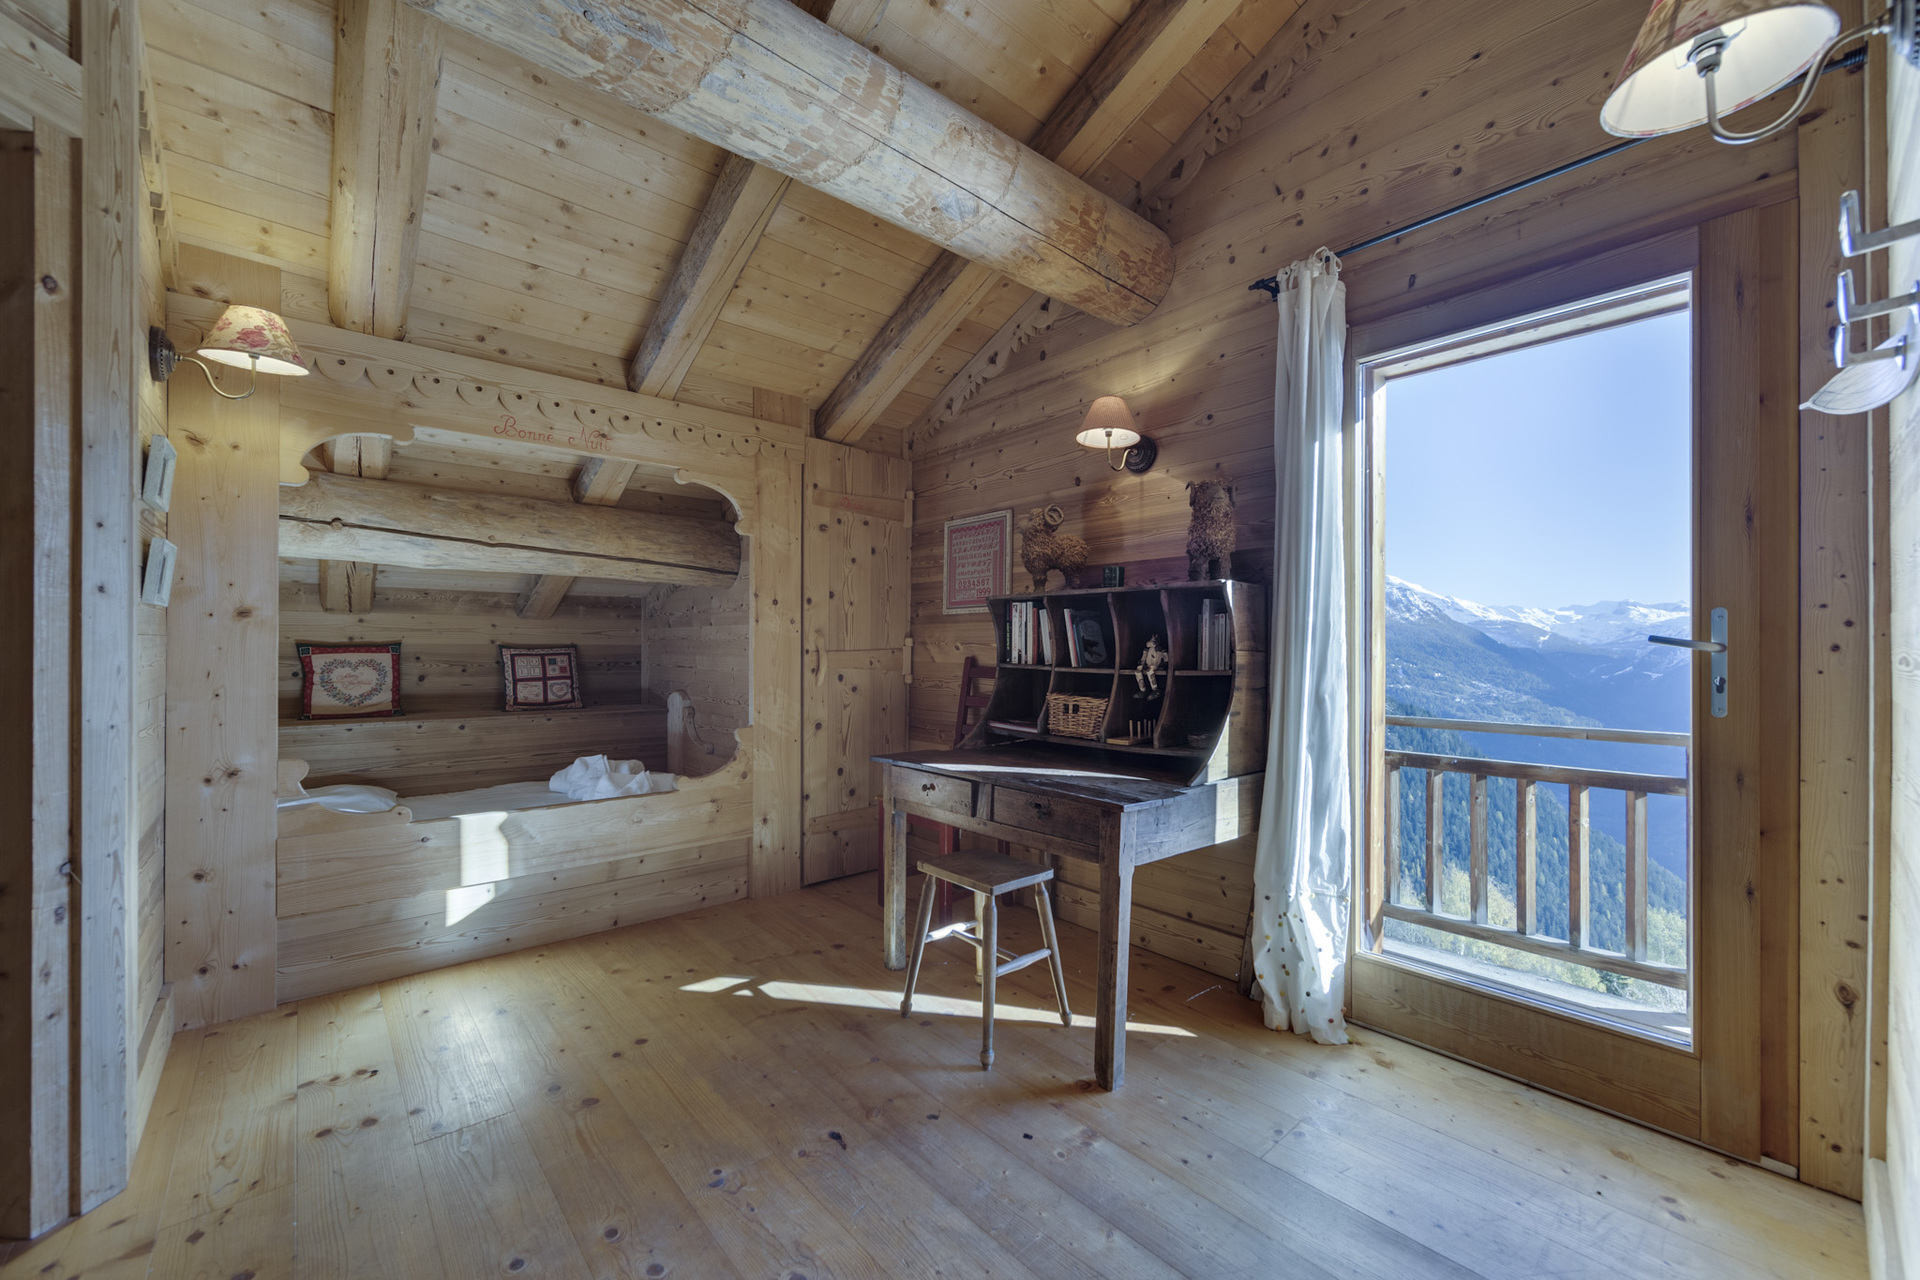
- Of the valley
- Total area :
- 300 m²
Equipments, Services
- Kitchen equipment :
- Gas hob
- Multifunction oven
- Fridge
- Nespresso coffee maker
- Kettle
- Toaster
- Household cleaning equipment :
- Washing machine
- Clothes dryer
- Multimedia Equipment :
- Boîtier wifi 5 G
- Equipment / Leisure :
- Ski locker
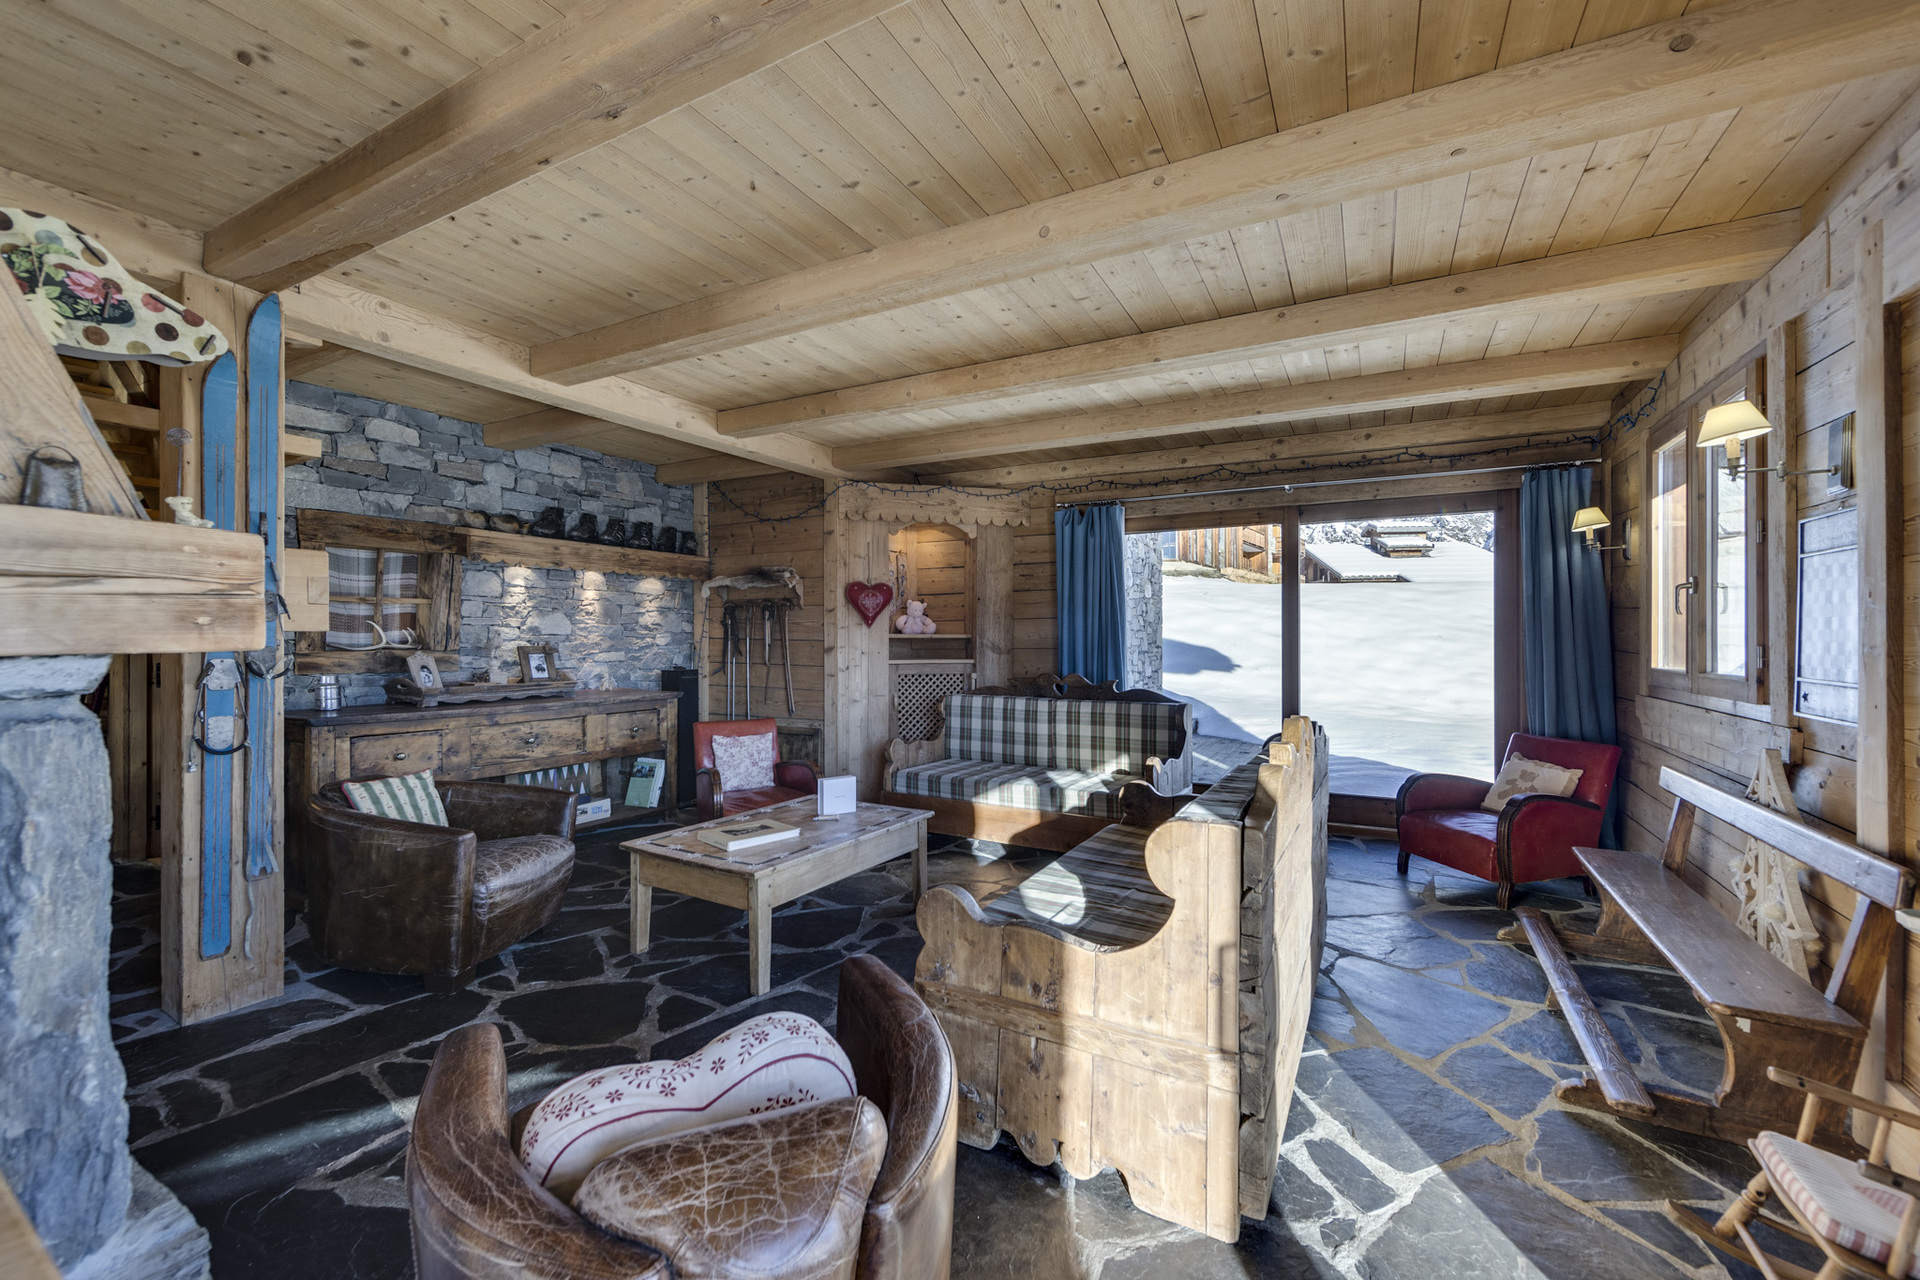
- Relaxation lounge with wood burner
- Balcony / Terrace :
- 1 Terrace
- 4 Balcony
- Balcony furniture
- Baby / Child :
- Baby cot on request with additional charges
- Animals :
- Pets not allowed
- Bed and Bathroom linen :
- Bed linen and bath towels included
- Beds made on arrival
- End of stay cleaning :
- Cleaning included except kitchen, balcony, bins and barbecue area
More details
- Kitchen :
- Open kitchen
- Sitting room :
- 2 non-convertible sofa(s)
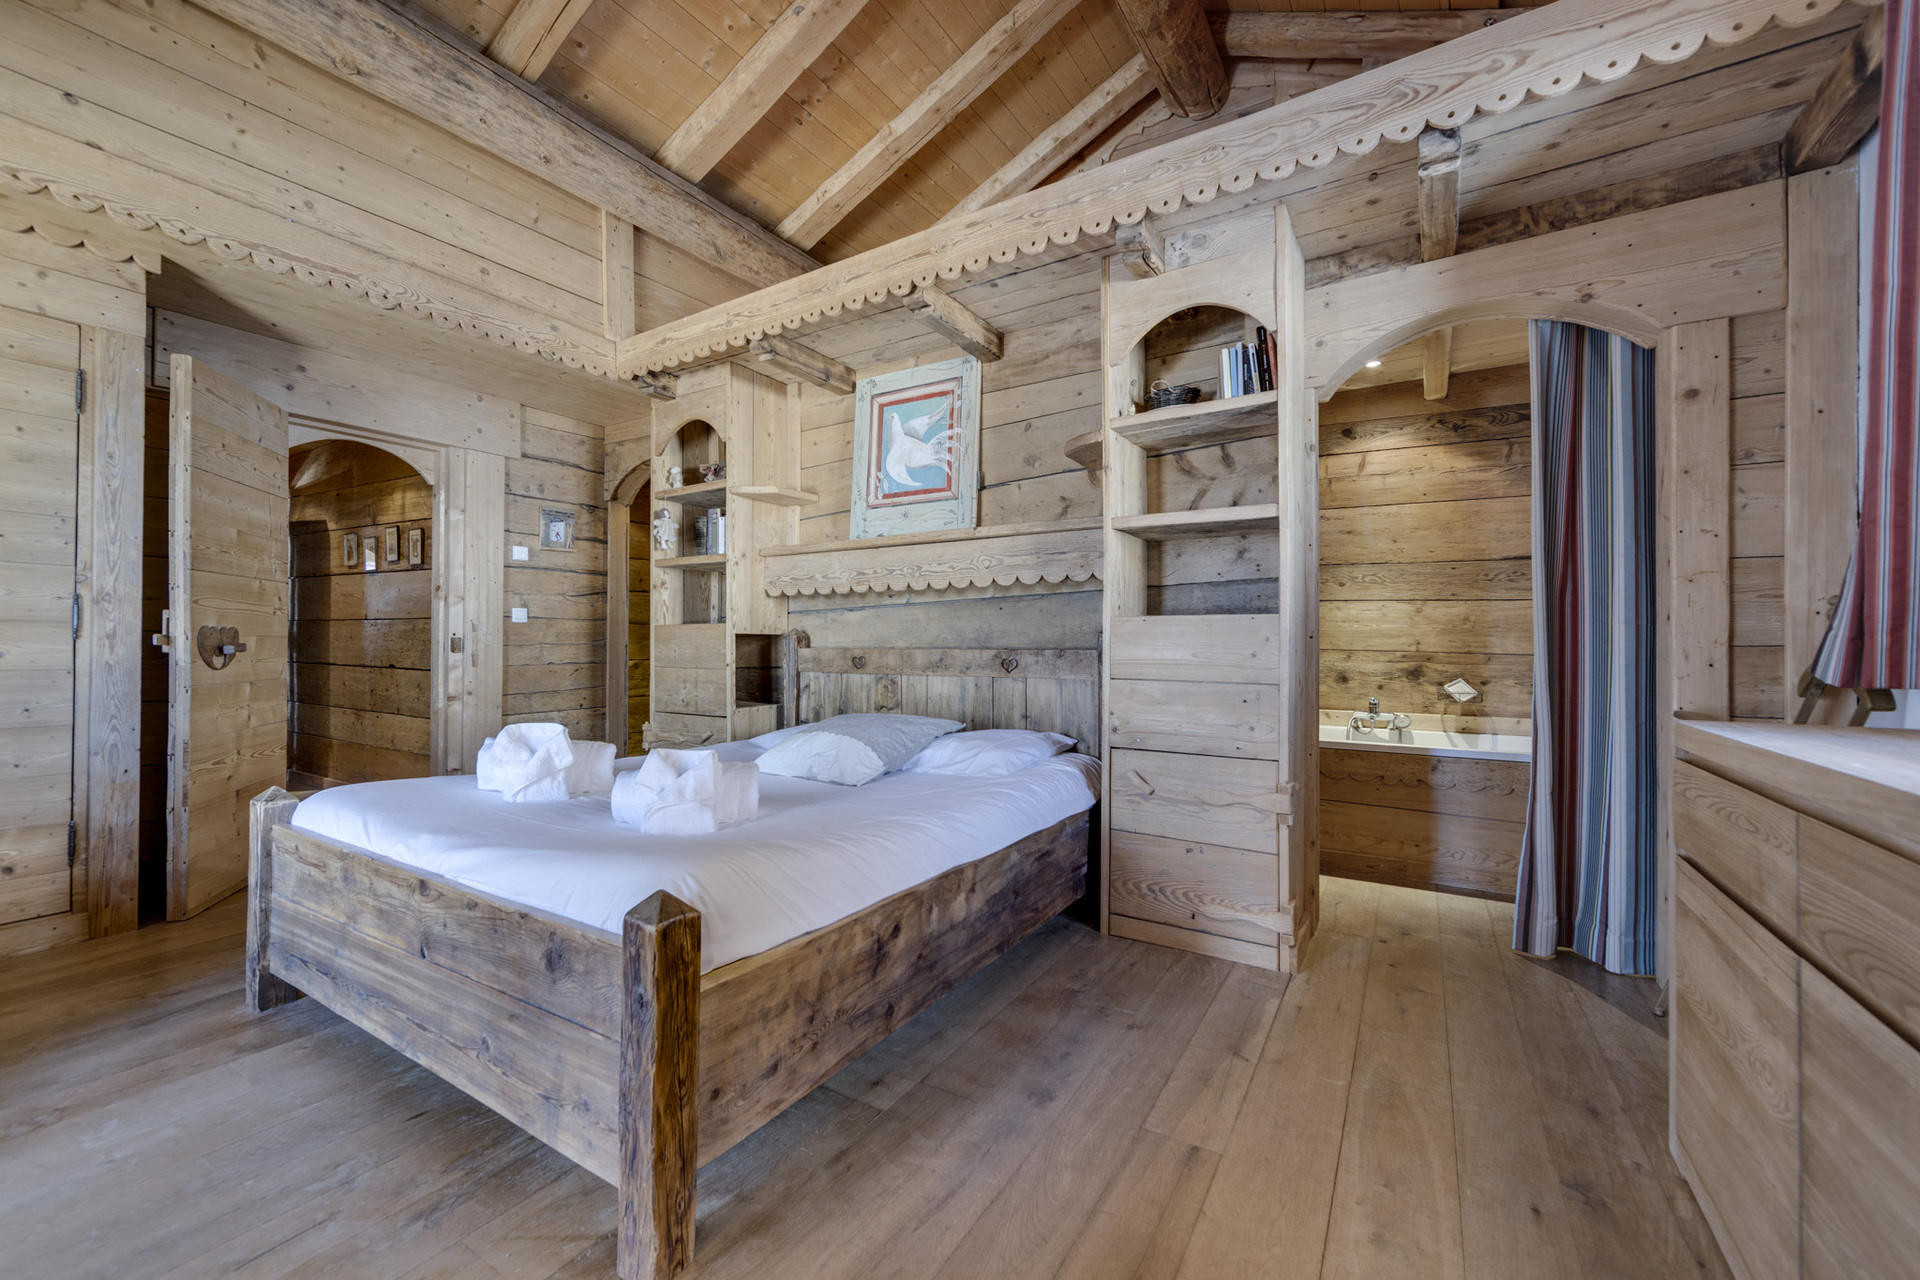
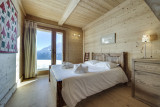
- Bedroom 1 :
- 1 double bed(s) (140x200)
- en suite bathroom
- Balcon vue sud
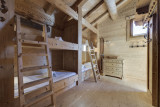
- Bedroom 2 :
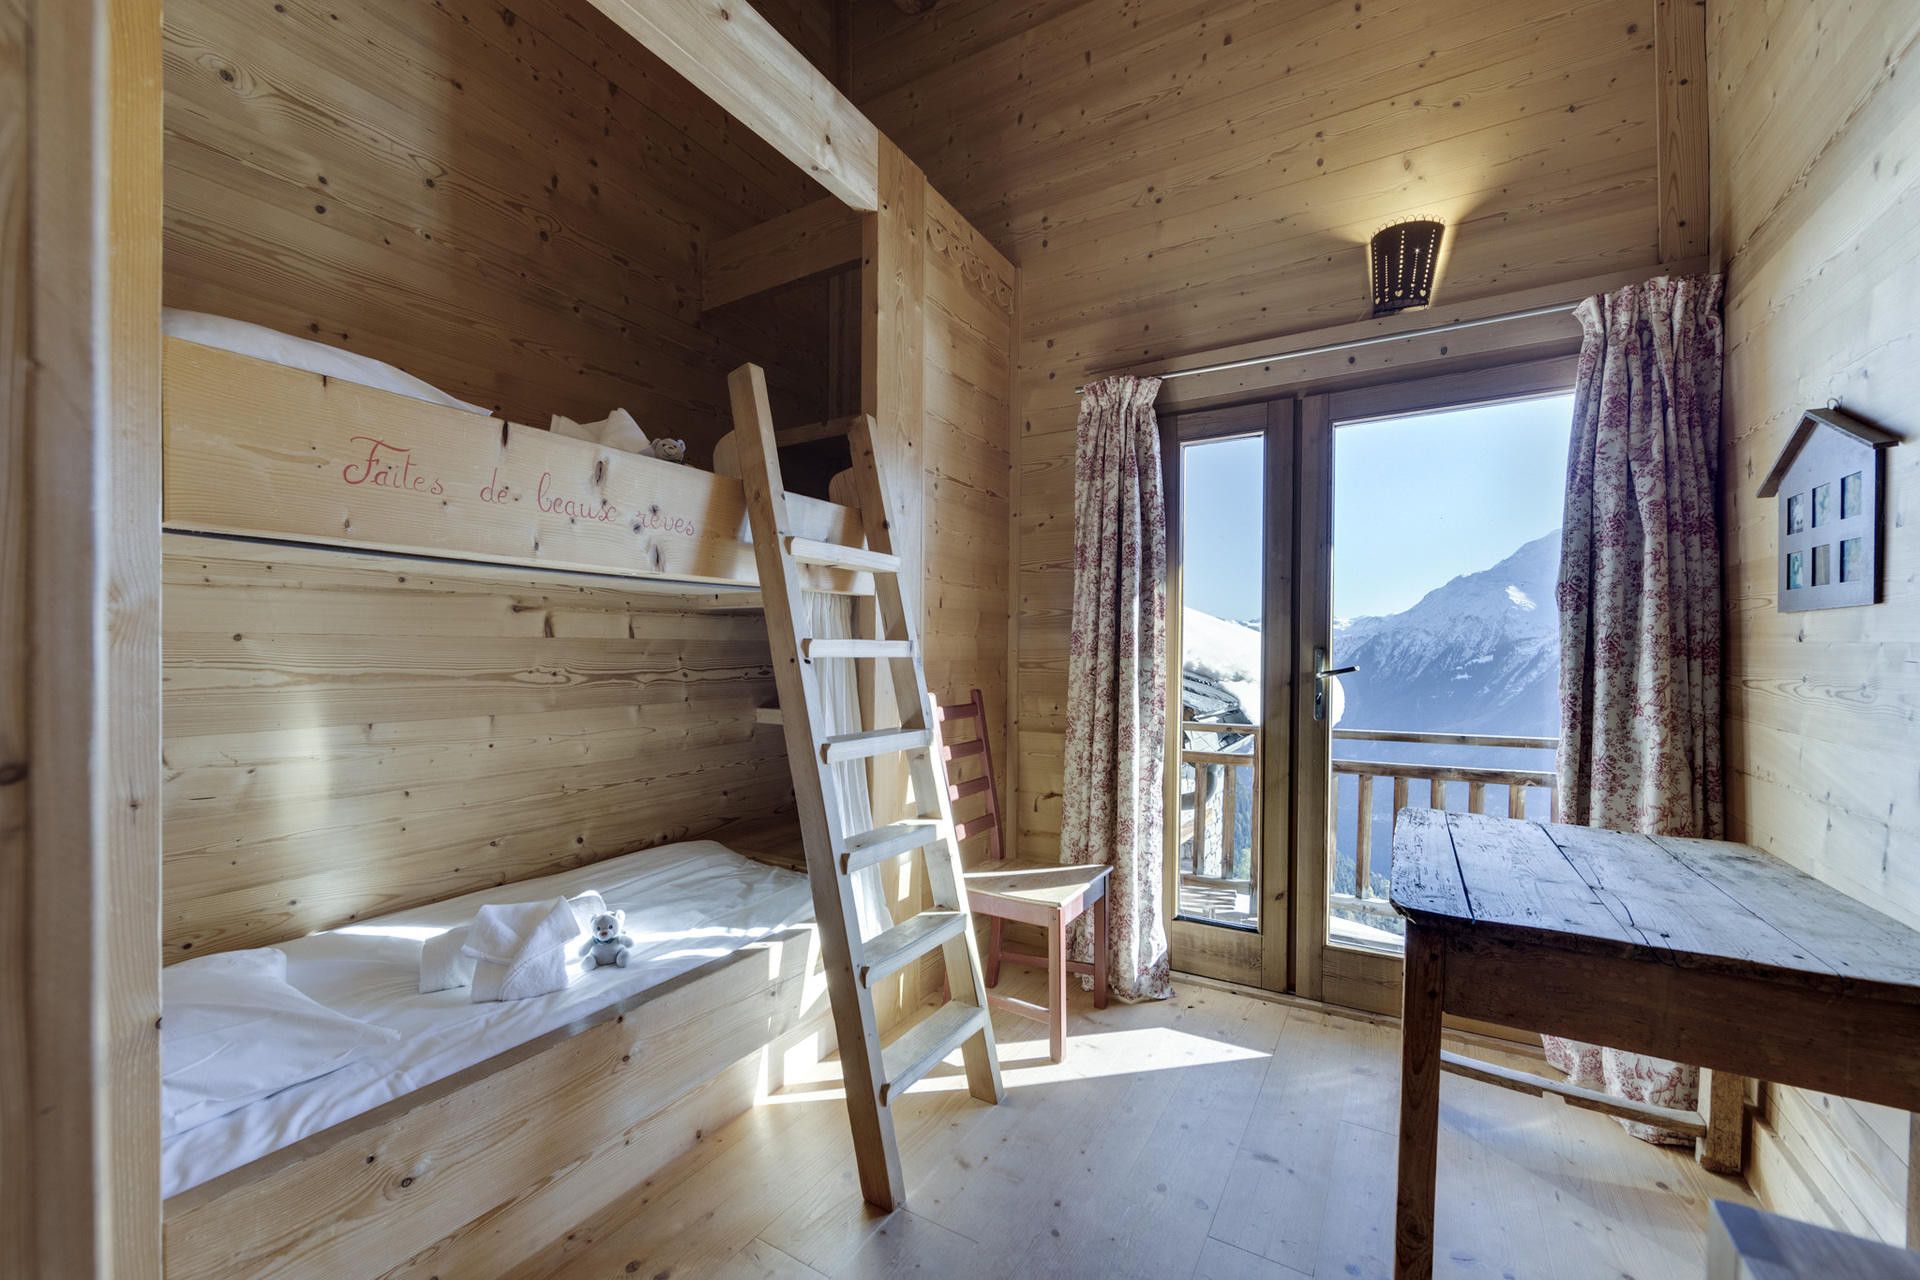
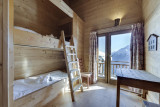
- 2 bunk beds 2 x 1 person (80x190)
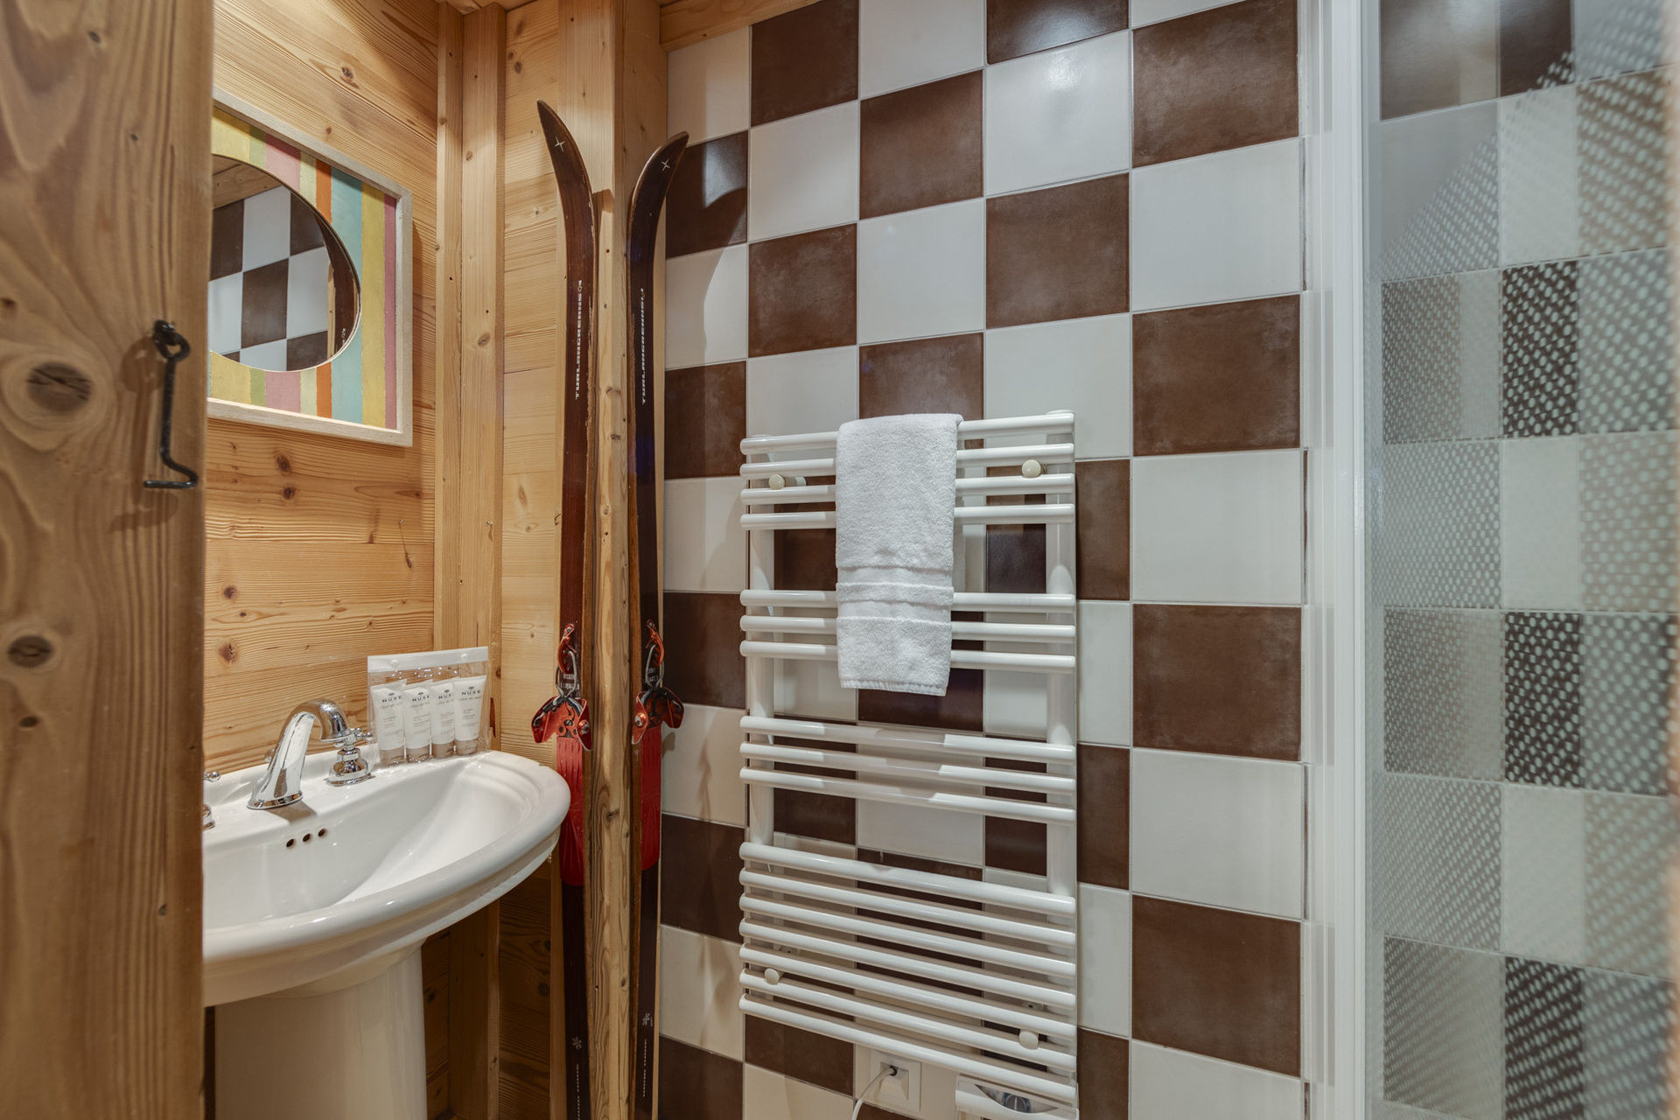
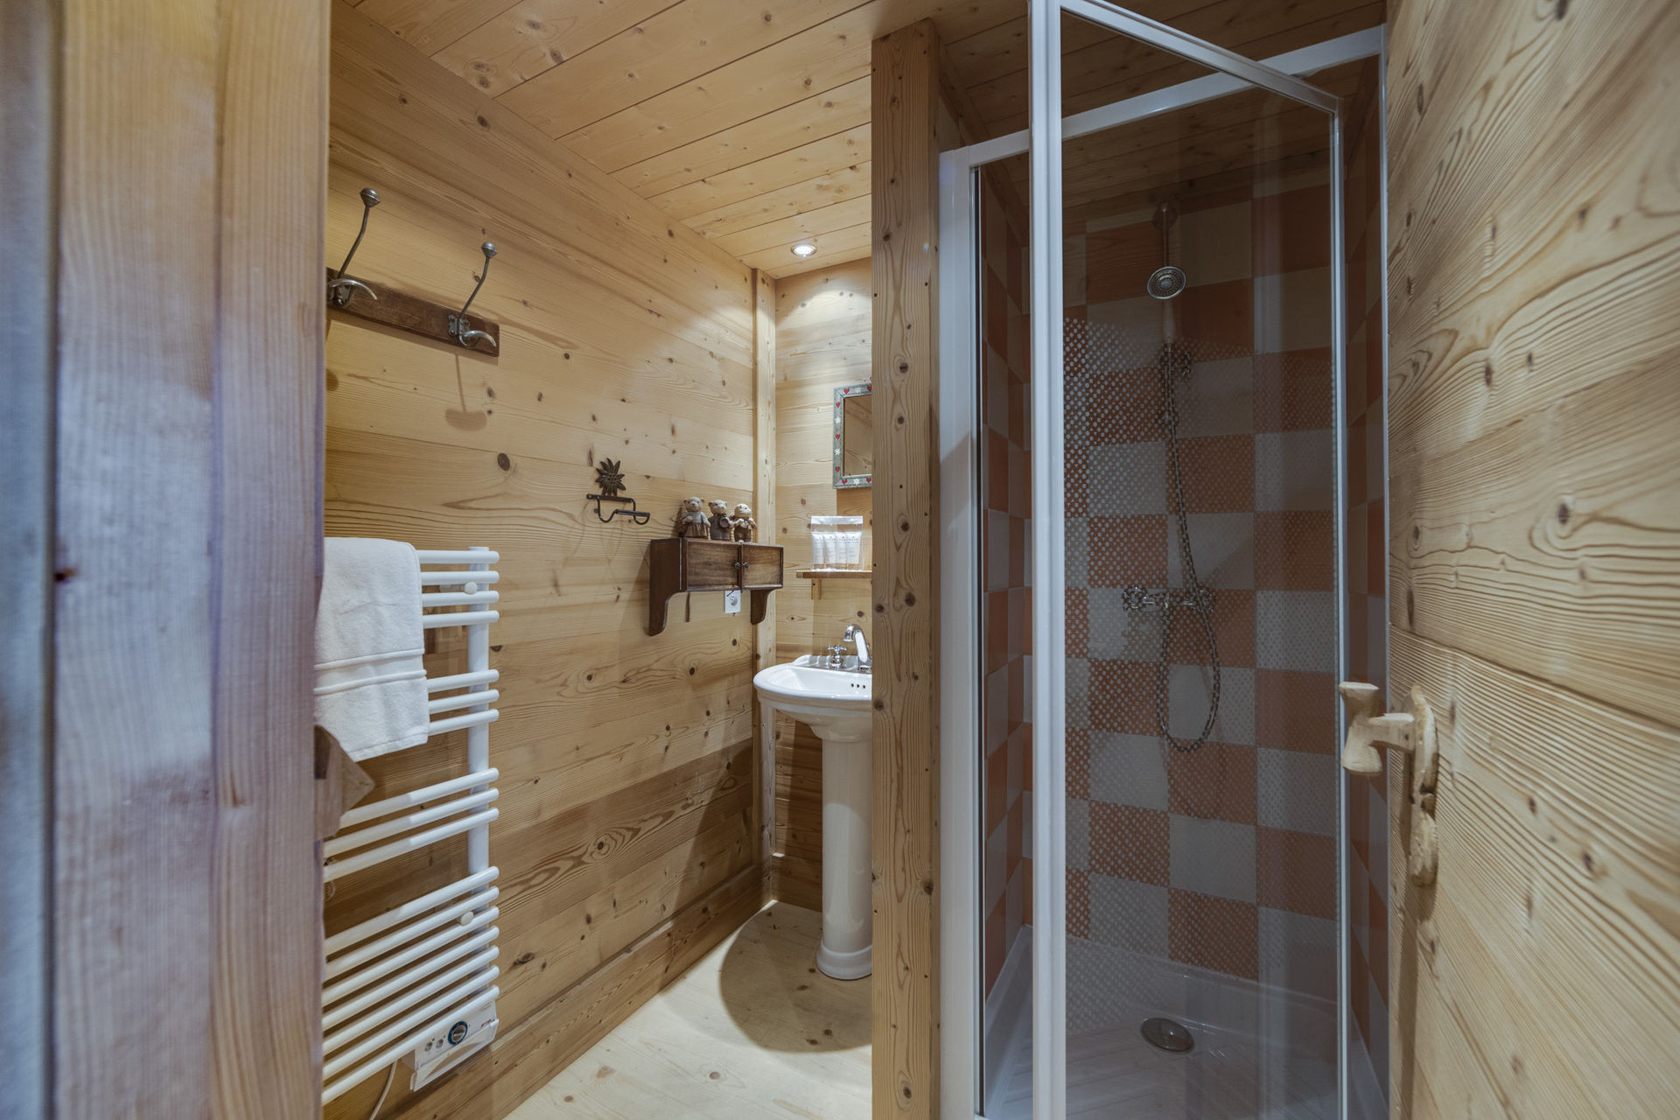
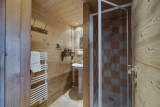
- en suite shower room
- washbasin in the bedroom
- Bedroom 3 :
- 1 bunk beds 2 x 1 person (80x190)
- 1 salle de douche attenante
- Bedroom 4 :
- 2 single bed(s) (90x200)
- en suite bathroom
- Bedroom 5 :
- 1 double bed(s) (140x200)
- bathroom in the bedroom
- Bedroom 6 :
- 1 double bed(s) (140x200)
- Bedroom 7 :
- 1 double bed(s) (140x190)
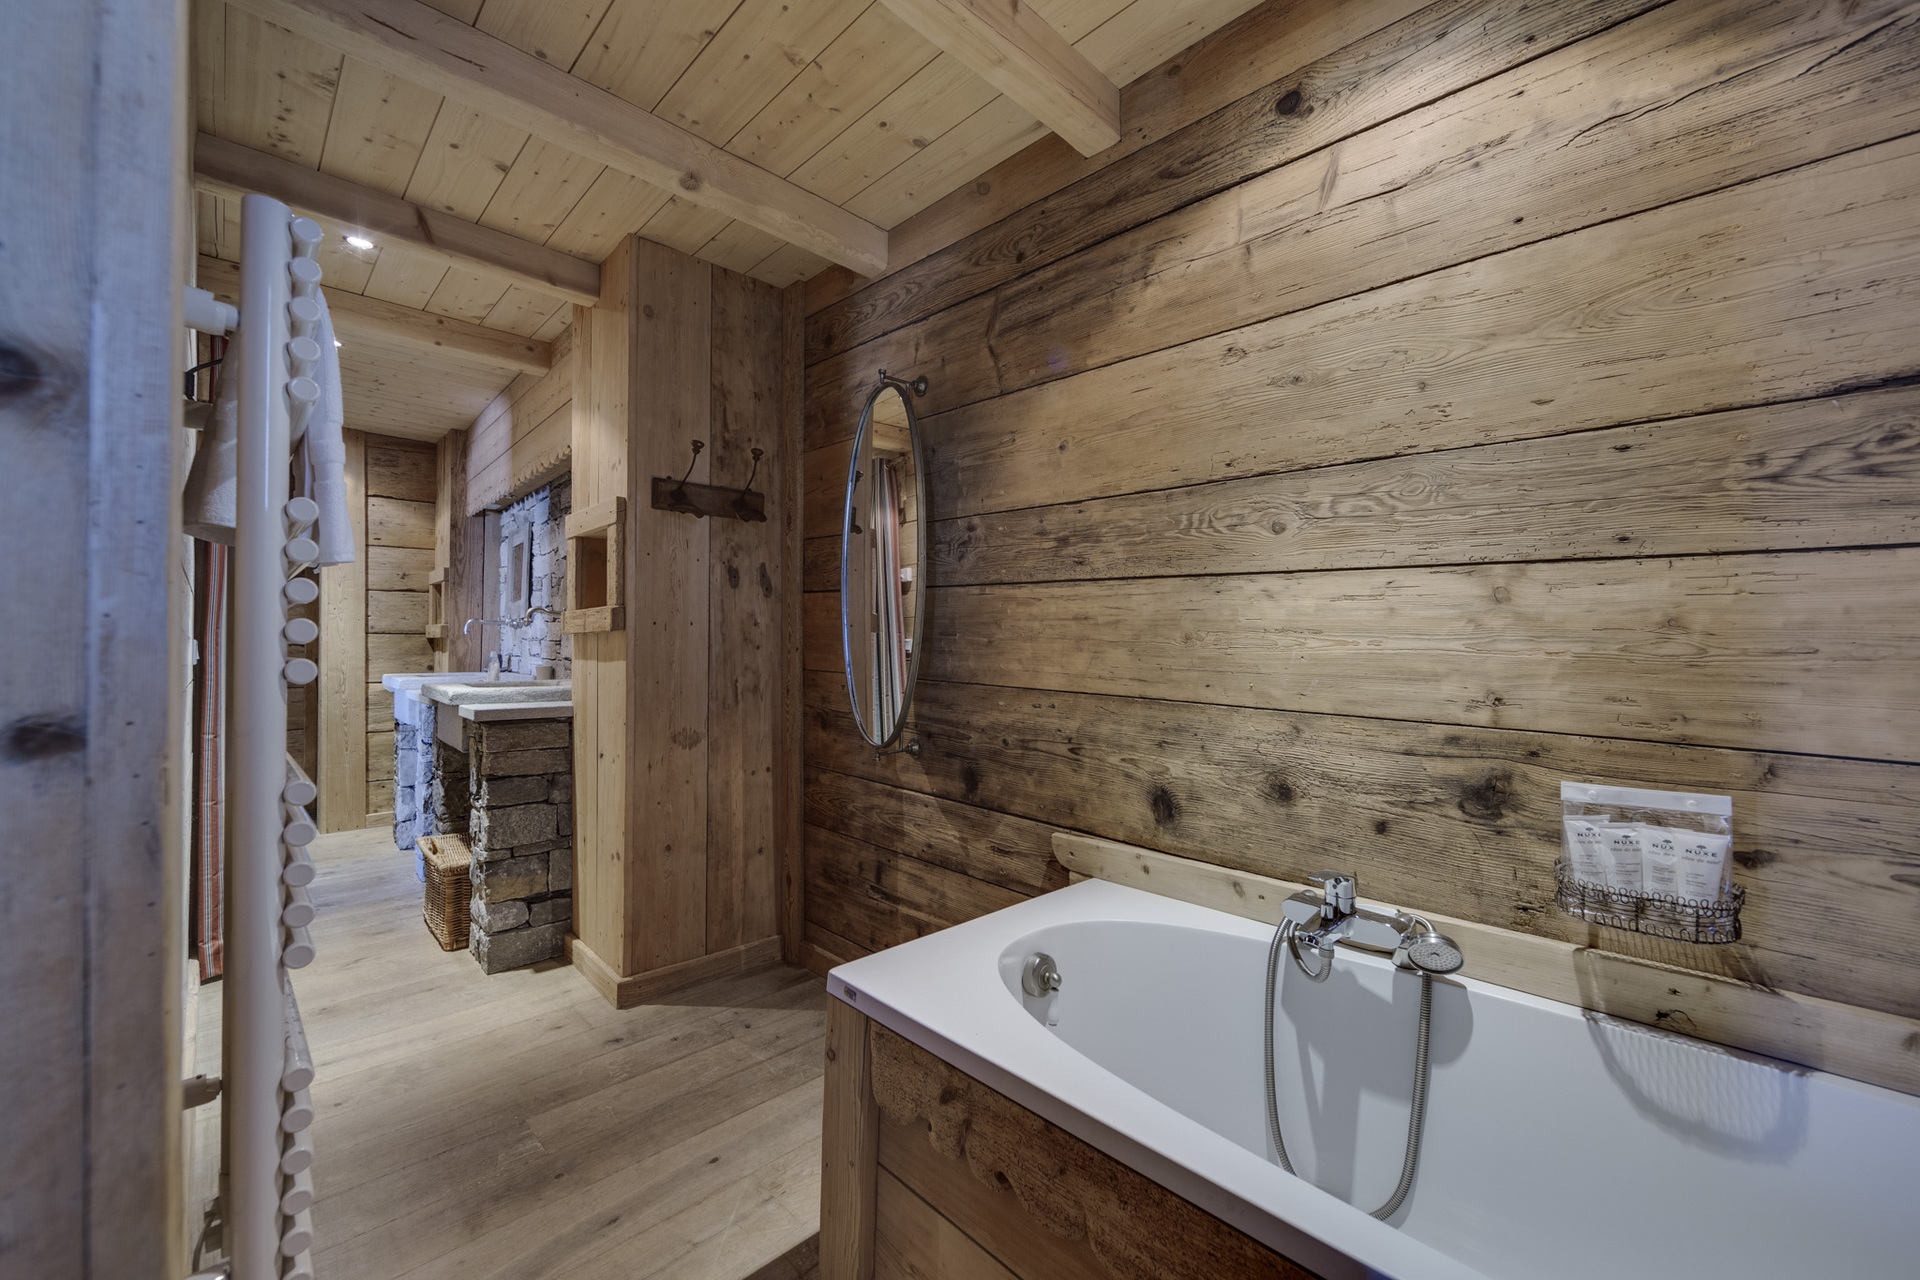
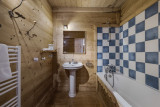
- Bathroom 1 :
- in the bedroom 1
- 1 bathtub
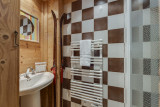
- Bathroom 2 :
- in the bedroom 2
- 1 shower
- Bathroom 3 :
- in the bathroom 3
- shower
- Bathroom 4 :
- in the bedroom 5
- 1 bathtub
- Bathroom 5 :
- in the bedroom 6
- 1 bathtub
- Bathroom 6 :
- in the bedroom 7
- shower
- Toilets :
- 3 separate toilet
- Complementary Information :
- 40 stairs to reach the building
- outside steps to reach the chalet
- non-smoker apartment
- COMFORT category: south facing or upstairs appartment
- Charges :
- tourist tax not included
- Deposit :
- 3000 € deposit required
- The deposit is made only by credit card on the swikly application before your arrival
Situation map
Route Planner
Destination
382 Rue des Eucherts
73700
MONTVALEZAN
GPS coordinates
Latitude : 45.62481
Longitude : 6.86298
- Geographic area :
- La Rosière - Eucherts
- Area :
- Village des Eucherts
- Distances :
- 50 m from Ski Area Eucherts
- 30 from the bus-stop in winter
- 50 m from the shopping centre